€ 8,750,000 £ 7,483,739 $ 10,122,874
Reference: PP176500
Villa
Quinta Do Lago & Surrounding Area, Central Algarve
5 Bedrooms
6 Bathrooms
Ownership Status: Private
Built in: 2024
702m2 Build size
€ 12,464 £ 10,660 $ 14,419 / m2 build
2,931m2 Plot size
€ 2,985 £ 2,553 $ 3,453 / m2 plot
Some houses are designed for their surroundings. The Bird appears to have been shaped by them.
Set on a rare frontline plot overlooking the protected lagoons of the Ria Formosa Natural Park, this newly built residence occupies an exceptional position in Quinta das Salinas, immediately beside the Quinta do Lago boardwalk and within sight of the Atlantic beyond.
Designed by acclaimed Portuguese architect Jaime Coutinho, the villa is a study in movement and restraint. Curving forms, sculpted volumes and broad expanses of glass respond to the contours of the landscape, creating a house that feels distinctly contemporary without competing with the natural environment around it.
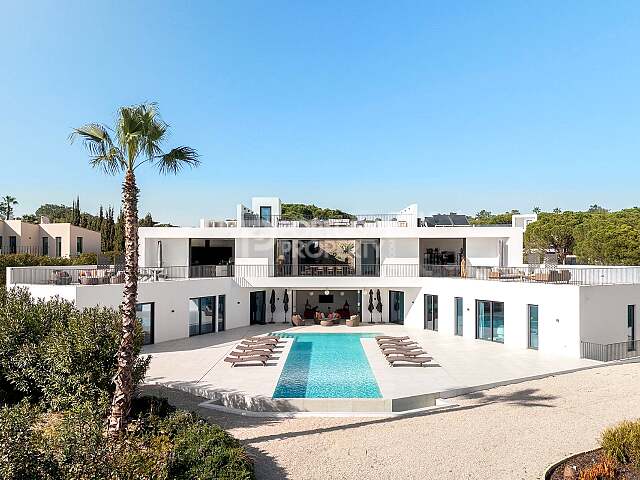
Across 2,931 m² of private grounds, the architecture, gardens and water have been conceived as a single composition.
Arrival is deliberately understated. A traditional Portuguese calçada driveway leads through landscaped grounds planted with native and low-water species to twin covered carports. Beyond, an internal courtyard and water features introduce the quieter atmosphere that characterises the house.
Rather than following a conventional arrangement, the villa places its five bedroom suites on the ground floor, giving each direct access through full-height glazing to the pool terraces and gardens. The principal suite occupies a particularly private position, while an informal family lounge provides a more relaxed living space alongside the bedrooms.
Above, the first floor becomes the social and architectural heart of the residence.
Elevation transforms the outlook. Panoramic views extend across the Ria Formosa, its lagoons and protected landscape towards the Atlantic horizon.
A contemporary kitchen opens directly onto extensive terraces for outdoor dining, while a striking glass-framed dining room wraps around a natural lightwell, drawing daylight through the centre of the architecture. The adjoining lounge opens onto several outdoor living areas, allowing the interior to dissolve almost completely into the landscape.
From here, the view follows the Quinta do Lago boardwalk across the lagoon towards the coast and Gigi's, one of the resort's most recognisable landmarks.
The perspective becomes still more remarkable from the roof terrace.
With uninterrupted views across lagoon, nature reserve and sea, the rooftop has been conceived as another genuine living space, complete with summer kitchen and barbecue facilities for dining as the sun drops over the Ria Formosa.
Below the principal floors, the lower level introduces considerable flexibility. Areas have been designated for a private cinema, gym, office, additional guest accommodation and extensive storage, alongside a fully independent guest apartment with its own entrance.
A private lift connects every level of the residence.
Outside, a substantial swimming pool anchors the terraces, surrounded by areas for sun, shade and dining. Yet the landscape beyond the property remains the dominant feature: water, salt marsh, wildlife and the changing colours of the Ria Formosa form an extraordinary natural backdrop to the house.
Most importantly, the villa has direct access to the Quinta do Lago boardwalk, placing the protected landscape quite literally at the garden's edge while the golf courses, beaches and restaurants of Quinta do Lago remain moments away.
With 702 m² of gross construction, 643 m² of house area and almost 3,000 m² of frontline land, The Bird is substantial by any measure. But its significance lies less in its dimensions than in the combination of architecture and position.
A Jaime Coutinho residence on the edge of one of Portugal's most protected landscapes, with the Ria Formosa immediately beyond the garden.
That is a setting architecture can respond to, but never recreate.
Reference: PP176500
Villa
Quinta Do Lago & Surrounding Area, Central Algarve
5 Bedrooms
6 Bathrooms
Ownership Status: Private
Built in: 2024
702m2 Build size
€ 12,464 £ 10,660 $ 14,419 / m2 build
2,931m2 Plot size
€ 2,985 £ 2,553 $ 3,453 / m2 plot
Speak to anyone in our team and we will be happy to help.
Send your enquiry through now.
Yours sincerely,
Tony Berkery