€ 1,800,000 £ 1,539,512 $ 2,082,419
Reference: PP176504
Villa
Porto, Porto & The Green Coast
3 Bedrooms
4 Bathrooms
Ownership Status: Private
Built in: n/a
250m2 Build size
€ 7,200 £ 6,158 $ 8,329 / m2 build
872m2 Plot size
€ 2,064 £ 1,765 $ 2,387 / m2 plot
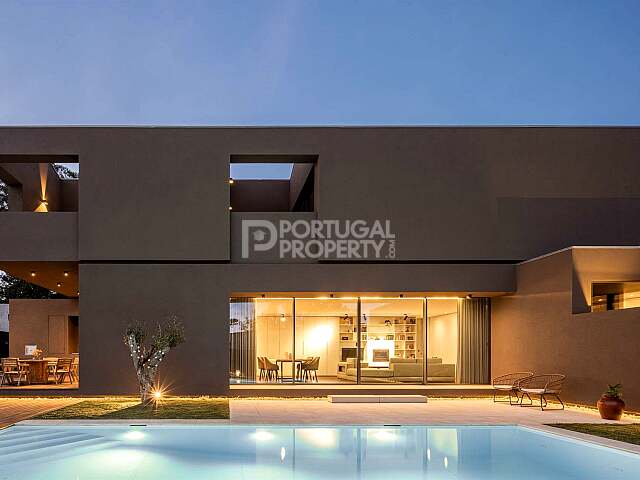
Designed by acclaimed architect Paulo Martins and documented by architectural photographer Ivo Tavares, the residence has received multiple distinctions for contemporary residential design, including DSM 2023, and was nominated for Obra do Ano 2024.
Its architecture begins with an apparent contradiction: a house designed to feel extraordinarily open from within while revealing almost nothing to the street.
Two pure geometric volumes are stacked across the site, with the upper structure projecting above the entrance and creating an imposing, almost monolithic street elevation. Openings are deliberately limited. From outside, only a carefully positioned aperture hints at the depth of the house and landscape concealed beyond.
Cross the threshold and the architecture changes entirely.
The sense of enclosure gives way to a sequence of expansive, fluid interiors, with large areas of glazing opening the principal living spaces towards the west-facing gardens.
The contrast is deliberate. Privacy towards the street; transparency towards the landscape.
On the lower level, an approximately 20 m² entrance hall introduces the principal social spaces before opening into an impressive 64 m² living room. Floor-to-ceiling glazing connects the room directly with the landscaped gardens and swimming pool, allowing the architecture to extend naturally outdoors.
A further suite of approximately 24 m² occupies this level, accompanied by its own quiet internal courtyard.
Above, the private accommodation is contained within the sculptural upper volume.
Here, two substantial suites and a sophisticated private office open not towards the outside world, but onto individual courtyards carved directly into the architecture.
These voids perform several functions at once. They bring natural light deep into the rooms, protect the glazing from direct solar exposure and preserve the extraordinary degree of privacy that defines the house.
The principal suite follows the same philosophy. Rather than relying on conventional screening, its relationship with the exterior is mediated through a private courtyard, allowing light and landscape into the room without compromising seclusion.
This balance between openness and protection runs throughout the project.
Even the environmental systems have been approached as part of the architecture rather than added afterwards. The residence incorporates an integrated thermal system combining fan-coil units connected to heat recovery, an aerothermal heat pump, solar thermal technology and a hygienic combined storage system, supporting efficient year-round comfort.
The location adds another dimension.
Madalena House sits less than one kilometre from Madalena Beach, placing the Atlantic within easy reach, while the centre of Porto is approximately ten minutes away. It is a rare combination: the architectural freedom and privacy of a standalone contemporary residence with immediate access to both coastline and city.
Yet its significance lies ultimately in the design itself.
The projecting volumes, hidden courtyards, controlled openings and dramatic transition from an almost impermeable exterior to a transparent garden-facing interior are not decorative gestures. They are the architecture.
A house conceived around one central idea: complete privacy without sacrificing light, space or a connection to the outdoors.
The energy rating shows the energy efficiency of a building on a scale of A to G. The most efficient homes – which should have the lowest fuel bills – are in band A, whereas the most inefficient homes are in band G.
Reference: PP176504
Villa
Porto, Porto & The Green Coast
3 Bedrooms
4 Bathrooms
Ownership Status: Private
Built in: n/a
250m2 Build size
€ 7,200 £ 6,158 $ 8,329 / m2 build
872m2 Plot size
€ 2,064 £ 1,765 $ 2,387 / m2 plot
Speak to anyone in our team and we will be happy to help.
Send your enquiry through now.
Yours sincerely,
Liam Gould