€ 4,650,000 £ 3,979,392 $ 5,393,555
Reference: PP176501
Villa
Albufeira, Central Algarve
4 Bedrooms
5 Bathrooms
Ownership Status: Private
Built in: 2027
490m2 Build size
€ 9,490 £ 8,121 $ 11,007 / m2 build
3,601m2 Plot size
€ 1,291 £ 1,104 $ 1,497 / m2 plot
Architecture this distinctive rarely begins with a conventional set of walls.
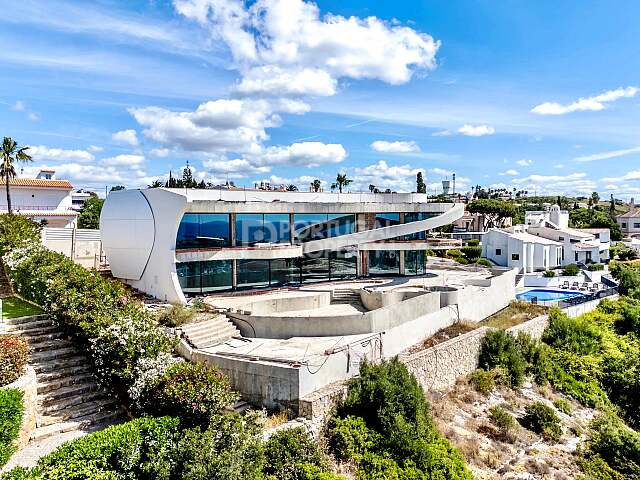
Designed by architect Mário da Luz in collaboration with its owner, this extraordinary new residence has been conceived as a series of fluid forms shaped around light, water and the surrounding landscape.
Its defining feature is immediately apparent: a sweeping, curved exterior clad in Krion by Porcelanosa Group, inspired by the ephemeral architectural pavilions created in Monte Carlo in 2014. Curved floor-to-ceiling glazing follows the geometry of the building, giving the house an almost sculptural quality while preserving uninterrupted views from within.
Set on a 3,601 m² plot, with 713 m² of construction arranged across three levels, the residence is oriented predominantly south, placing the sea and natural light at the centre of the architecture.
Water has been incorporated into the design from the outset.
Water features wrap around the property and form part of an integrated rainwater collection system feeding a substantial 50,000-litre reservoir. The property also benefits from both a licensed borehole and mains water supply.
At the centre of the outdoor architecture is the swimming pool. Rather than sitting separately from the house, it has been designed as an extension of it. A shallow submerged section allows reflections from the water to play across the interior of the living room, while an integrated sunken lounging area and submerged sunbeds create a more resort-like relationship with the pool.
Inside, the principal living room extends to an impressive 86 m², with immediate sea views and direct access to the terraces. Provision has been incorporated for a fully equipped bar, allowing the space to evolve into a substantial entertaining environment.
The east-facing kitchen is conceived around a sculptural central island, with the option of continuing the exterior architectural language inside through the use of Krion. Outside, infrastructure is already prepared for a dedicated summer kitchen.
A separate television and reading room occupies the south-eastern side of the house, again opening directly onto the terrace and landscape.
Every principal room on this level faces south and connects with the pool terrace. An integrated sunken conversation area, prepared for a gas fireplace and refrigerator, creates another distinct outdoor living space within the architecture.
A guest suite completes the ground floor.
Upstairs, the principal suite occupies the coveted south-eastern position.
The bedroom opens onto a sweeping curved balcony with expansive sea views and exceptional privacy, accompanied by a dedicated dressing area and substantial en-suite bathroom.
Two further suites follow the curve of the upper floor, both oriented south to south-west and each opening onto its own balcony with uninterrupted views.
Below, the basement provides garaging for four vehicles, together with three independent multifunctional spaces that can be adapted according to the future owner's requirements.
Behind the architecture is an unusually sophisticated technical specification.
The residence incorporates 25 photovoltaic panels with battery storage, underfloor heating throughout, inverter air conditioning and aerothermal heat pumps. The swimming pool is heated through an aerothermal system powered by solar energy, while an integrated heated Jacuzzi incorporates both air and water jets.
Raised external flooring allows rainwater to be collected and redirected to the 50,000-litre reservoir, reducing dependence on mains water for the extensive grounds.
Technology has been integrated with similar discretion. Wired Wi-Fi extends throughout the interiors and exterior spaces, while a Lithe Audio wireless surround-sound system allows individual rooms and outdoor areas to operate independently or as one continuous environment. LED lighting runs throughout the house and landscape.
Full-height principal windows rise to 2.6 metres, complemented by light-oak internal doors and a substantial pivoting iron entrance door.
Completion is currently scheduled for February 2027, with the finished residence reflecting the architectural vision shown in the proposed renders.
There is also a more unusual possibility: the property may be acquired during construction and completed by its new owner, allowing the final materials and finishes to be shaped around individual preferences.
What emerges is not simply a contemporary villa with a high specification, but a house in which architecture, engineering and landscape have been conceived together.
A 713 m² residence where curved architecture follows the view, water becomes part of the interior experience and the technical infrastructure has been designed for the way the house will actually be lived in.
The energy rating shows the energy efficiency of a building on a scale of A to G. The most efficient homes – which should have the lowest fuel bills – are in band A, whereas the most inefficient homes are in band G.
Reference: PP176501
Villa
Albufeira, Central Algarve
4 Bedrooms
5 Bathrooms
Ownership Status: Private
Built in: 2027
490m2 Build size
€ 9,490 £ 8,121 $ 11,007 / m2 build
3,601m2 Plot size
€ 1,291 £ 1,104 $ 1,497 / m2 plot
Speak to anyone in our team and we will be happy to help.
Send your enquiry through now.
Yours sincerely,
Larisa Marin