
Frontline Golf Living: A Seven-Bedroom Family Residence in Quinta do Lago
- €8,950,000
 7
7 7
7- Quinta Do Lago & Surrounding Area, Central Algarve
- Reference: PP176507
- Type: Villa
- Ownership: Offshore
- Built: 2014
- Build Size: 707 m²
- Plot Size: 1588 m²
- €5,636 / m2 plot
- €12,659 / m2 build
- Energy band: B-
Some of Quinta do Lago's most appealing houses are not the most formal. They are the ones designed to be properly lived in.
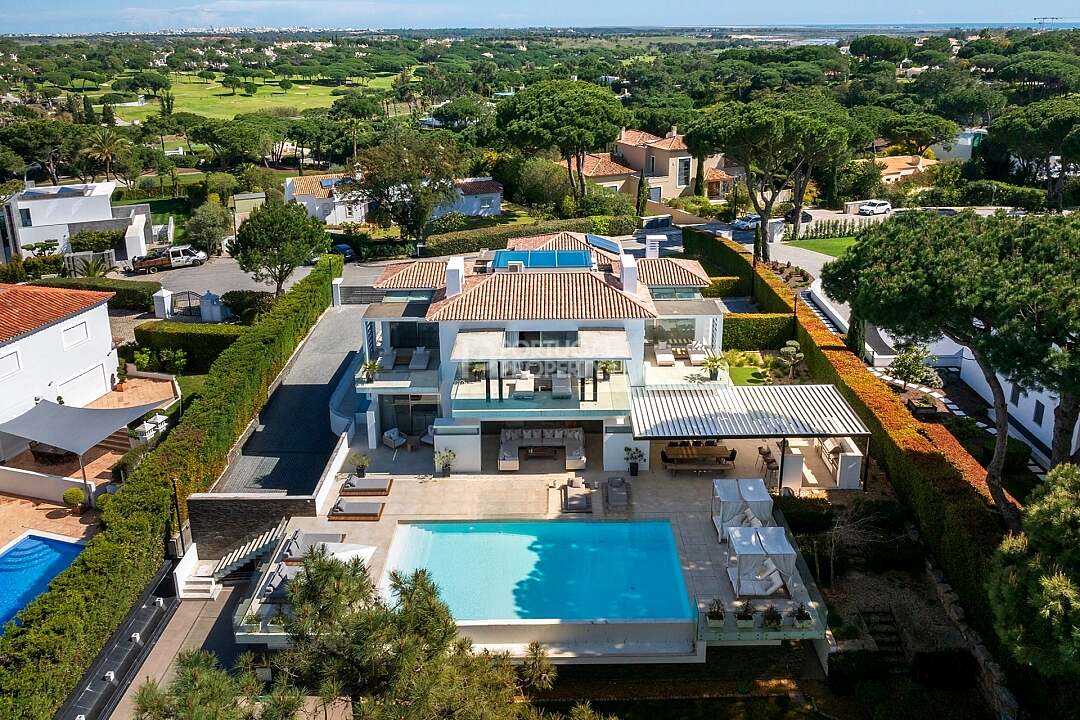
Set at the end of a quiet cul-de-sac off Avenida André Jordan, this recently redecorated seven-bedroom villa occupies a privileged golf-front position, with open views across the driving range and towards the hills of Loulé.
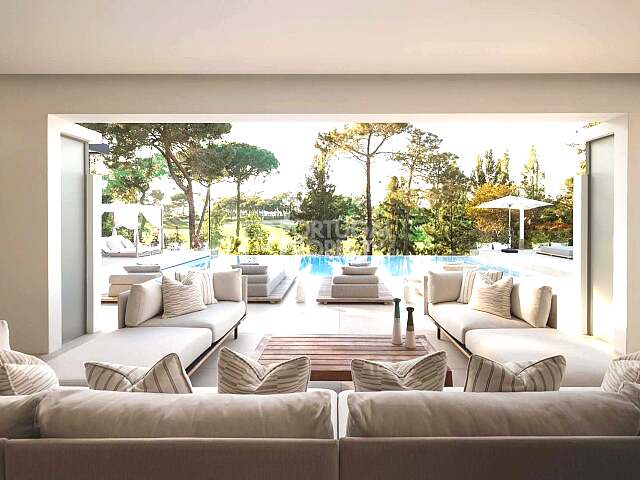
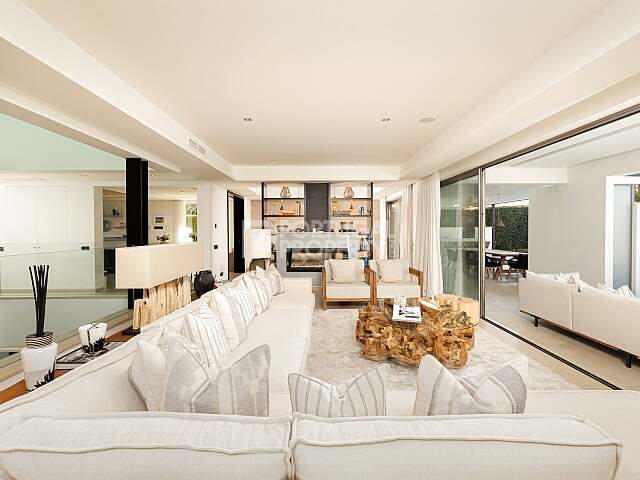
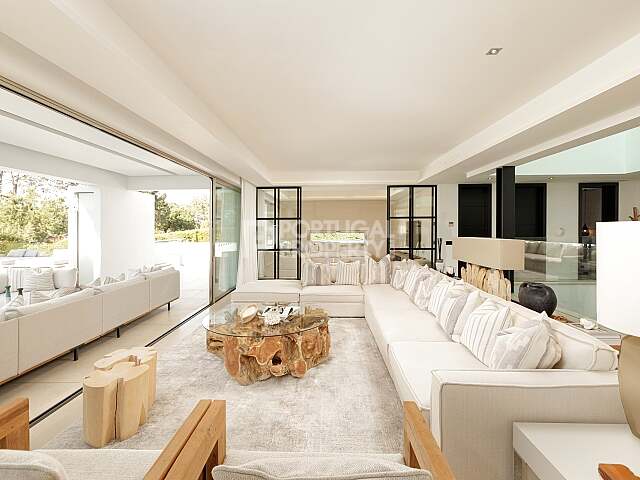
The interiors take a softer approach to contemporary Algarve design. Natural tones, muted finishes and generous glazing create a relaxed atmosphere, while the layout has been conceived around family life, entertaining and the easy movement between indoors and out.
Arrival is through an impressive double-height pivot entrance door, opening immediately into a broad, light-filled living space with the swimming pool and gardens visible beyond.
The principal floor is largely open plan.
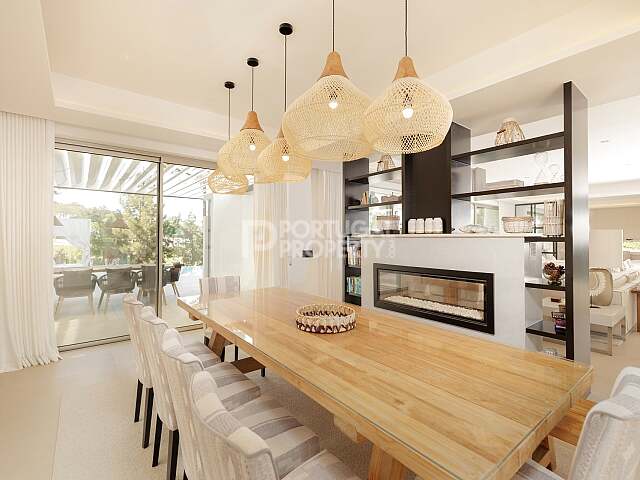
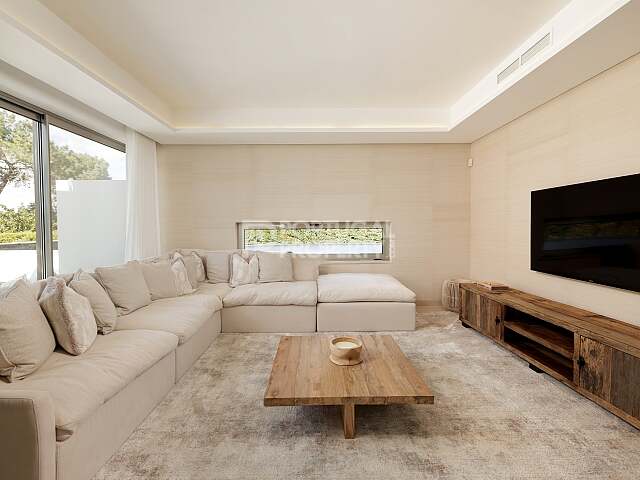
A contemporary kitchen connects with the dining area, where a double-sided fireplace subtly defines the space without interrupting its openness. Alongside, the main living room and informal television snug provide different places to gather, with elegant Crittall-style sliding doors allowing the rooms to be separated when required.
A beautifully appointed en-suite double bedroom on this floor provides private accommodation for guests, while a guest WC and additional storage complete the level.
Upstairs, the principal suite occupies one of the best positions in the house.
Two private terraces capture different aspects of the surrounding landscape, while the substantial en-suite bathroom incorporates both a large walk-in shower and bath.
A second en-suite bedroom opens onto its own private balcony. Both rooms enjoy elevated views across the golf landscape and towards the rolling hills beyond Quinta do Lago.
Below, the house reveals an entirely different side of its character.
The lower level has been conceived as a substantial family and entertainment floor, with three further double bedrooms, one en suite and two sharing a shower room.
Alongside them is one of the property's more unusual spaces: a purpose-designed sleepover room with two double beds and two single bunk beds, complete with its own shower room. Designed with both adults and children in mind, it gives the villa the ability to accommodate larger groups without compromising the principal bedrooms.
A separate lounge, games room, private cinema and gym turn this level into a genuine extension of the living accommodation rather than a conventional basement.
There is also a dedicated laundry, extensive storage and garaging for two vehicles.
Outside, the house becomes considerably more playful.
The east-facing terrace has been designed as a complete entertaining environment, with a fully equipped bar, barbecue area, covered dining terrace and infinity swimming pool.
Cabanas, sun loungers and multiple seating areas create different places to spend the day, while the open golf outlook provides a green backdrop beyond the pool.
It is a house equally capable of absorbing a large group of family and friends or providing separate, quieter spaces when everyone wants to disappear for a while.
And despite the breadth of amenities, its setting remains distinctly private: a peaceful cul-de-sac within Quinta do Lago, with the resort's golf, restaurants, beaches, sports facilities and natural landscape close at hand.
The result is less a showpiece than an unusually complete family home.
Property Features
- Villa
- Pool
- Air con
- Garden
- Heating
- Garage
- BBQ
- Storage room
- Spacious
For further information or to arrange to view this property please contact us on our International Number (+351) 308 800 878 or from the UK 0800 014 8201 or from Portugal (+351) 308 800 878 or email us on info@portugalproperty.com.